What to Consider Before a Bathroom Remodel
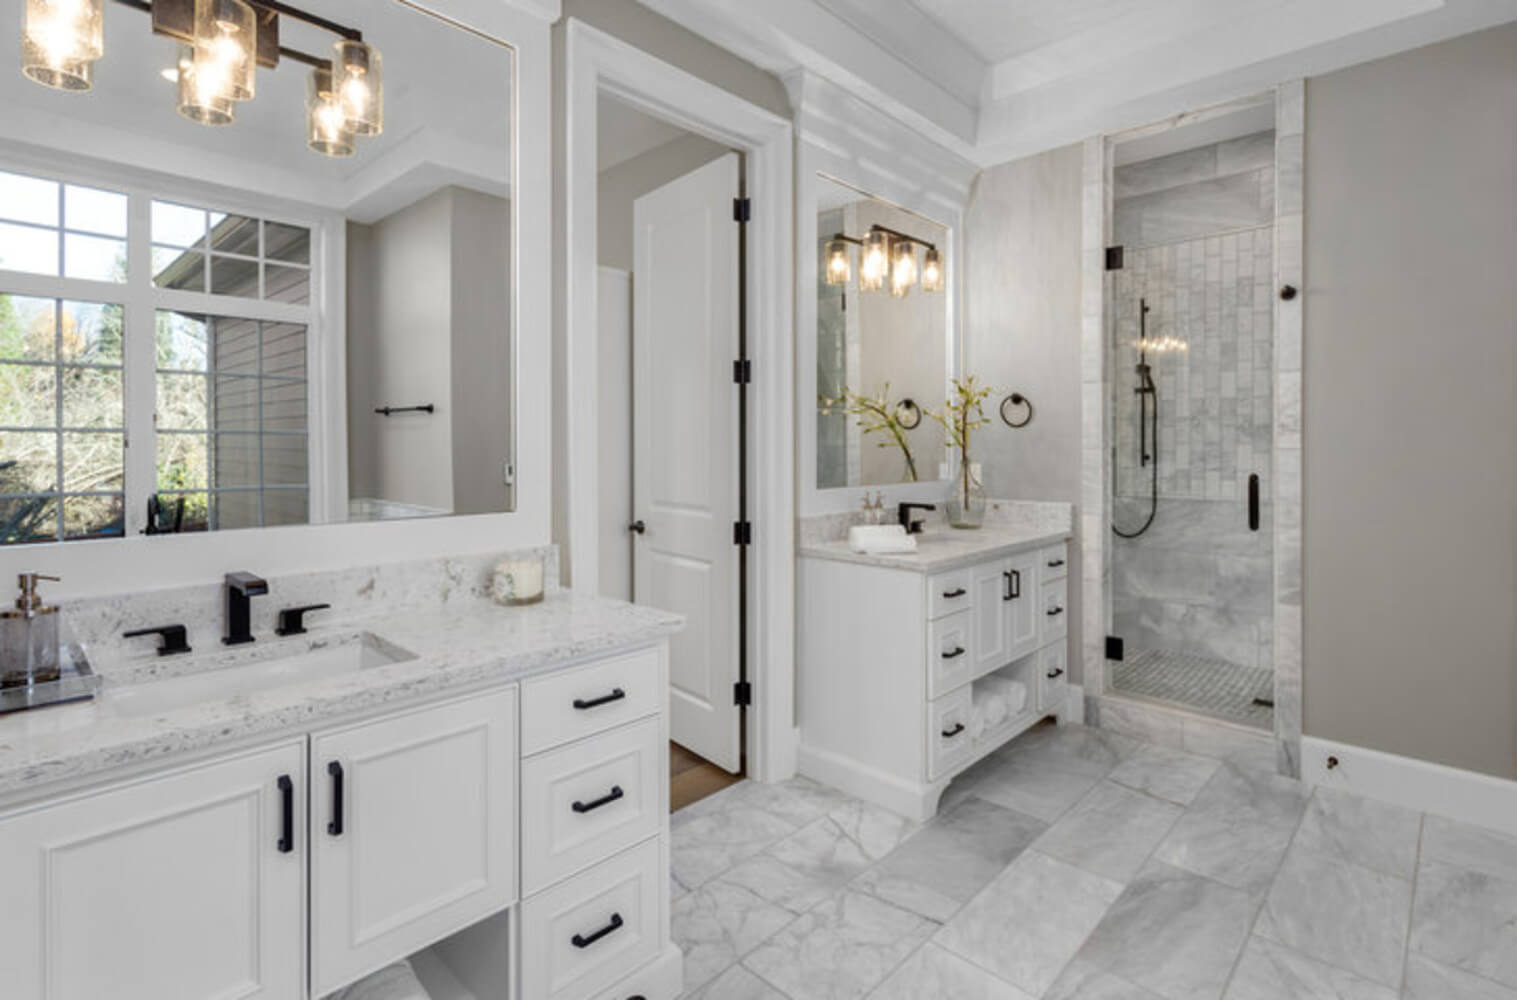
What to consider before a bathroom remodel isn’t always obvious from the inspiration photos. Most homeowners arrive at the planning stage with a general picture of what they want — new tile, a better vanity, more storage — but not a clear sense of what decisions need to be made first, what depends on what, or what to have figured out before calling a contractor. The decisions made before a remodel starts determine whether the project runs smoothly or grows into something harder and more expensive than expected. This blog walks through the key considerations in the order they should actually be made.
How the Decisions You Make Before Demo Day Determine the Outcome
Most bathroom remodel problems don’t start on site. They start in the planning phase, when scope is unclear, functional needs haven’t been accounted for, or design choices get made before the structural ones. A contractor can only execute what they’ve been given to work with. The clearer a homeowner’s direction going into the first consultation, the more accurate the estimate, the tighter the scope, and the fewer the change orders once work begins.
Austin homeowners face a few specific considerations worth knowing before planning starts:
- The area’s clay soils cause foundation movement that can affect bathroom floors and tile — a factor worth raising with any contractor before committing to large-format materials
- Austin’s humidity levels mean ventilation decisions carry more weight than they would in a drier climate
- Older Austin homes often have plumbing configurations that affect what changes are realistic within a given budget
The planning work in this blog doesn’t require a contractor. It’s what a homeowner can do before that first conversation to make the conversation significantly more productive.
What to Consider Before a Bathroom Remodel Begins with Scope
Scope is the first decision because everything else depends on it — budget, timeline, contractor type, and permit requirements all flow from whether the project is cosmetic or structural.
Cosmetic Update or Structural Change
A cosmetic update replaces surfaces and fixtures without touching the underlying structure. New tile, a new vanity, updated lighting, fresh paint — the footprint stays the same, the plumbing stays where it is, and the walls don’t move.
A structural change involves modifying something behind the walls:
- Relocating plumbing or drain lines
- Moving a door or window opening
- Expanding the footprint or adding square footage
- Opening walls for electrical or ventilation upgrades
These two project types fall into fundamentally different categories. They involve different contractor types, different timelines, and different permit requirements. Homeowners who don’t make this distinction early often find themselves mid-project with a scope that has grown well beyond what they planned for. Knowing which category your project falls into before the first contractor call gives you a realistic frame for every conversation that follows.
Layout and Whether You’re Moving Anything
The existing layout of a bathroom — where the toilet, tub, shower, and vanity sit — reflects where the drain lines and supply lines run. Moving fixtures means moving plumbing, which is the single biggest cost driver in any bathroom remodel.
What looks like a simple repositioning on a mood board often involves:
- Opening walls to access and reroute drain lines
- Bringing plumbing up to current code
- Potentially adjusting the subfloor to accommodate new drain placement
The most cost-effective remodels work with the existing plumbing footprint. New fixtures in the same locations, updated surfaces, improved storage and lighting — these changes still produce a dramatically different result without the cost and complexity of rerouting plumbing. If a layout change is the goal, knowing that going in lets a homeowner plan for the right scope and budget rather than discovering mid-project that the change is far more involved than expected.
What the Space Needs to Do Before You Decide How It Should Look
Design decisions land better after functional needs are clear. Tile choices, fixture selections, and layout preferences all perform differently depending on who uses the bathroom and what the space currently lacks.
Who Uses the Bathroom and How
The use case should drive most of the early decisions. A primary bathroom for two adults has different requirements than a shared family bath, a kids’ bathroom, or a guest bath used infrequently. Think through:
- How many people use the space simultaneously during peak morning hours
- What the bathroom currently fails at that the remodel needs to fix
- Whether storage is genuinely insufficient or just poorly organized
Accessibility is worth raising at this stage even if it isn’t an immediate need. Grab bar blocking in the walls, a curbless shower entry, and wider doorways cost significantly less to incorporate during a remodel than to retrofit afterward. For Austin homeowners planning to age in place, this is a conversation worth having with any contractor before walls close back up.
Storage Gaps
Storage is one of the most common sources of dissatisfaction in remodeled bathrooms. Homeowners focus on aesthetics during planning and don’t account for where everything currently lives. Built-in solutions to consider:
- Recessed shower niches for toiletries — these sit flush with the wall and don’t eat into floor space
- Medicine cabinets that recess into the wall rather than protruding into the room
- Under-vanity drawers instead of doors, which give better access to items stored in the back
- Floating shelves that keep floor space open in smaller bathrooms
The remodel is the easiest time to add built-in storage. Adding it after the fact almost always means opening finished walls.
Ventilation and Lighting
Ventilation is a functional requirement, not an upgrade. Bathrooms in Austin’s climate without adequate exhaust fans hold humidity long enough to damage drywall, degrade grout, and promote mold growth. If the current fan is undersized or poorly positioned, the remodel is the right time to fix it.
Lighting in bathrooms serves two distinct purposes and most bathrooms handle neither well with a single overhead fixture:
- Task lighting for grooming needs even, shadow-free illumination at face level
- Ambient lighting fills the space for general use without harsh contrast
Vanity sconces positioned on either side of the mirror at face height produce far better results than overhead-only lighting, which casts downward shadows that make grooming tasks harder. If the remodel scope already includes opening walls, addressing both ventilation and lighting at the same time avoids a second round of disruption later.
What Design and Material Decisions Actually Affect
Once scope and function are clear, design decisions carry more weight than most homeowners expect. Tile, fixture, and finish choices affect maintenance burden, longevity, and how the space reads under real conditions — not just in a showroom. Homeowners who want a clearer picture of how these elements come together can see what distinguishes a well-executed bathroom remodel before finalizing their own direction.
Tile and Surface Selection
Tile is the most visible decision in most bathroom remodels and also one of the most permanent. Grout lines, surface texture, and tile scale all affect how a bathroom looks and how easy it is to maintain over time.
A few decisions worth thinking through before selecting tile:
- Large-format tile reduces grout lines and creates a cleaner look but requires a flatter, more stable substrate. In older Austin homes, whether the subfloor can support large-format tile is a question to raise with a contractor before committing to the material.
- Matte finishes hide water spots and show less daily wear, but require more frequent cleaning in high-use bathrooms. Polished surfaces wipe down more easily but show every water mark.
- Wet area tile must carry a rating for direct water exposure. Not all tile sold for bathrooms qualifies, and selecting the wrong product is a common source of early failure in showers and tub surrounds.
For homeowners thinking through tile as part of a broader project, residential tile installation options and what each decision involves is worth reviewing before the selection stage.
Fixtures, Fittings, and Finish Consistency
Fixtures vary significantly in quality. The difference between builder-grade and mid-range products shows up in daily use within the first few years — in how a faucet feels, how a toilet flushes, how a shower valve holds temperature. Invest where the fixture takes the most daily contact.
Finish consistency matters more than most homeowners realize at the planning stage. Mixing brushed nickel faucets with chrome towel bars and matte black cabinet hardware creates visual noise that works against even a well-designed space. Pick a finish family early and apply it consistently across:
- Faucets and shower fixtures
- Towel bars and robe hooks
- Toilet paper holder
- Cabinet and drawer hardware
Homeowners who have found a general style direction through current bathroom design trends often find it easier to commit to a finish family once they’ve narrowed the aesthetic.
What to Bring to Your First Contractor Conversation
By the time a homeowner reaches the first contractor conversation, they should have clear answers to four questions:
- What is the scope — cosmetic update or structural change?
- What does the space need to do that it currently doesn’t?
- What is the design direction and finish family?
- What is the realistic budget range?
Having those four things clear doesn’t mean every decision is made. It means the contractor has enough to work with to give an accurate estimate, ask the right clarifying questions, and flag anything that affects scope before work begins.
Bring to the consultation:
- A list of what the current bathroom fails at
- Inspiration images that reflect the direction, not just the aesthetic
- A sense of which fixtures and finishes are priorities versus flexible
- An honest budget range, even a rough one
A professional remodeler uses the consultation to assess the existing plumbing and electrical, identify anything that could affect scope that the homeowner hasn’t considered, and explain what the budget realistically gets them in Austin’s current market. If you’re planning a bathroom remodel and want to understand what your project would actually involve before committing to anything, schedule a free consultation with Austin Painting and Drywall.