
Metal Stud Framing in Austin, TX
Every wall in a commercial building starts with what’s behind the drywall, and studs that are warped, mis-spaced, or undersized show up in the finished surface months later. Metal stud framing in Austin TX from Austin Painting & Drywall gives your space straight, plumb, code-compliant steel framing for partition walls, soffits, fire-rated assemblies, and structural backing, with the same crew that sets the studs hanging the drywall and painting the finish.
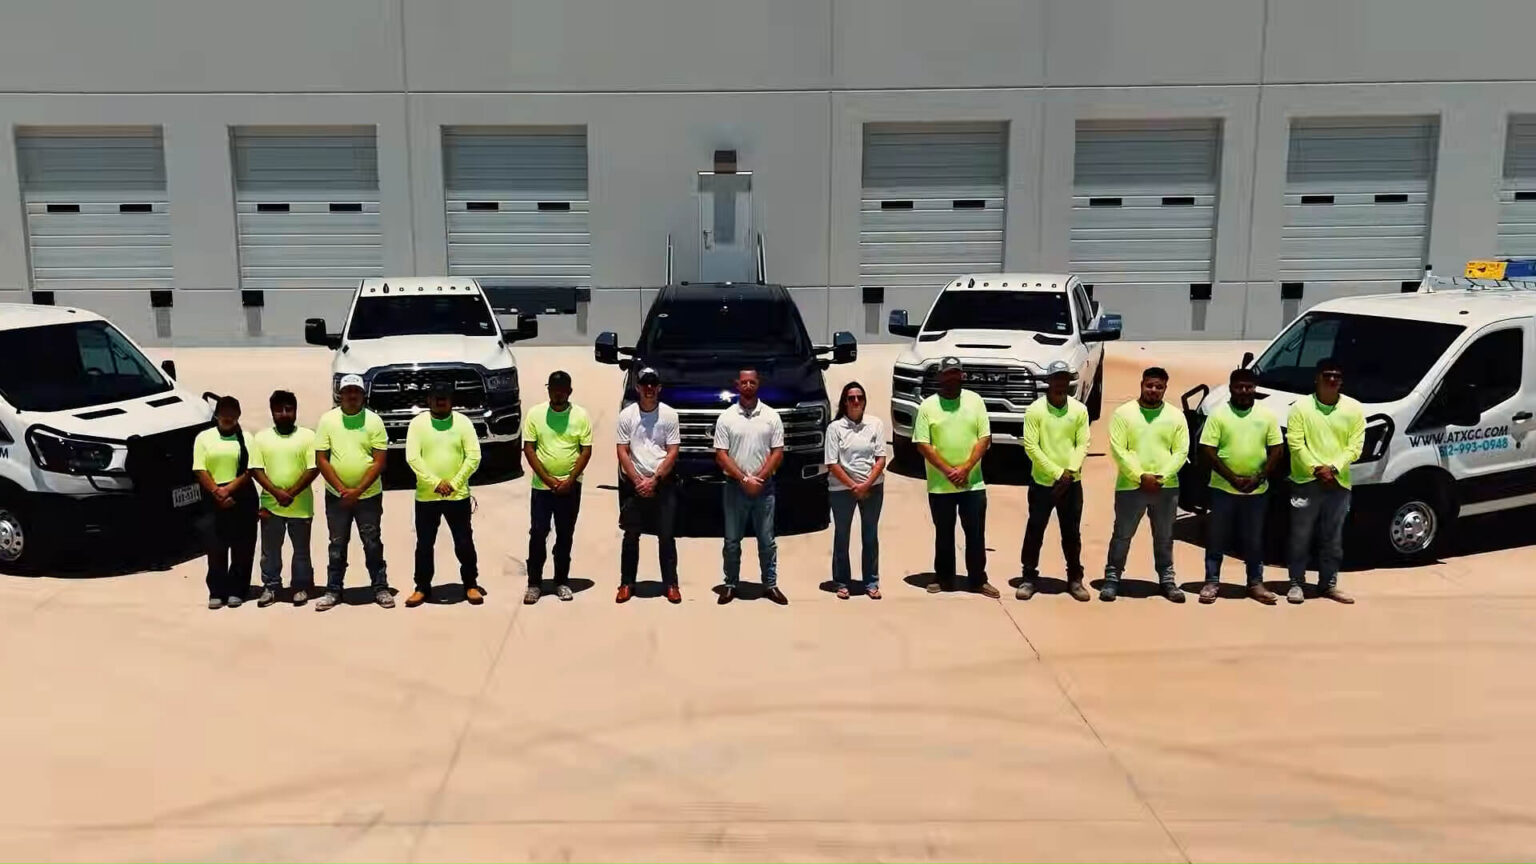
Verified, Certified, and Locally Trusted




The Framing Disappears Behind the Wall, So the Crew Behind It Has to Be Right
Nobody sees the studs once the board goes up. That’s the problem. Framing mistakes get buried behind drywall, and they don’t surface until a seam cracks, a wall bows, or a fire-rated assembly fails its inspection. Austin Painting & Drywall is BBB accredited and commercially insured, and OSHA 10/30 training covers every employee, subcontractor, and manager. The framing work is inspected by the project manager before any board is hung over it.
Metal Stud Framing in Austin TX for Offices, Retail, and Commercial Build-Outs
Steel studs replaced wood in commercial construction for good reasons. They don't warp, they don't rot, they don't feed termites, and they hold their dimensions in a building where the HVAC cycles through temperature swings every day. Light-gauge metal framing gives your walls the straight, consistent structure that drywall needs to finish flat and stay flat.
Austin Painting & Drywall handles the full framing scope for commercial spaces: layout, track and stud installation, headers and blocking, fire-rated wall framing, and ceiling framing for soffits and bulkheads. The crew selects the gauge, spacing, and track size based on the wall height, the assembly rating, and what's going on the surface. When the framing is done, the same crew moves into commercial insulation, drywall, and painting so every trade that touches the wall is under one contract.
If the project includes floor coatings or acoustic ceiling work, those trades are sequenced around the framing schedule. The studs go up first, and everything else follows in the right order.
What Metal Stud Framing Covers, From Layout to Final Inspection
A framing project starts with marks on the floor and ends with plumb, braced walls ready for insulation and board. What happens between those two points depends on the building type, the code requirements, and what each wall needs to support. These are the six framing services the crew handles.
Interior Partition Walls
Non-load-bearing divider walls for offices, conference rooms, break rooms, exam rooms, and multi-tenant suite separations. The crew installs light-gauge steel studs on floor and ceiling track at the spacing the wall height and drywall layer count require. Partition walls go in after the structural shell and mechanical rough-in are complete and before insulation and drywall follow.
Ceiling Framing and Soffits
Steel framing for drywall ceilings, dropped soffits, and bulkheads over mechanical chases, ductwork, and plumbing runs. Ceiling framing is suspended from the structure above and leveled to the finished ceiling height the plans call for. The crew coordinates the soffit layout with your mechanical and electrical contractors so the framing clears their rough-in and allows access where it's needed.
Fire-Rated Wall Framing
Corridors, stairwells, mechanical rooms, and tenant separation walls that require a fire rating start with framing built to the listed assembly. The crew installs the correct stud gauge, spacing, and track for 1-hour and 2-hour assemblies and places blocking and bracing where the listing requires it. The framing is inspected and documented before any board goes up.
Structural Headers and Backing
Heavy wall-mounted fixtures, monitors, cabinetry, grab bars, and commercial signage need solid backing behind the drywall. The crew installs reinforced headers over door and window openings, horizontal blocking at fixture mounting heights, and doubled studs at load points. Backing locations are marked on the as-built drawings so the finish contractor and the building's maintenance team know where the support is.
Exterior Curtain Wall Framing
Light-gauge steel framing for exterior walls that carry sheathing, weather barriers, and cladding substrates but not structural loads. The crew installs exterior studs at the gauge and spacing the wall design calls for, with slip connections at the top track to allow for structural deflection. Sheathing fastening patterns follow the manufacturer's wind-load tables for the building's exposure category.
Demolition and Reframing
Old wood framing, damaged steel studs, and walls that were built wrong the first time come out, and new metal framing goes in. The crew strips the drywall, removes the existing framing, inspects the structure behind it, and installs new steel studs to current code. If the original layout needs to change for a tenant improvement or space reconfiguration, the new framing goes in on the updated floor plan.
Need metal stud framing for your commercial project? Call (512) 993-0948 or fill out the online form with the building address and scope. A project manager will schedule a site visit.
Framing Problems That Create Bigger Problems Down the Line
Metal stud framing is the structure behind every finished wall and ceiling in a commercial building. When the framing is wrong, the problems don't stay behind the drywall. They show up in cracked seams, bowed walls, failed inspections, and fixtures that pull out of the surface. These are the six framing problems the crew gets called to fix.
Walls That Bow or Wave After the Drywall Goes Up.
Studs that were out of plumb or bowed before the board went on leave a surface that rolls under sidelighting. The fix isn't more mud on the surface. The crew strips the drywall, replaces the out-of-spec studs, and reframes the wall so the surface finishes flat. This problem is easier and cheaper to prevent during the original framing than to fix after the fact.
Drywall Seams That Crack Along Stud Lines.
Studs spaced too far apart for the board thickness, or studs that twist after installation, put stress on the drywall joints. The seams crack along the stud line, and no amount of retaping holds if the framing underneath is the cause. The crew pulls the affected board, corrects the stud spacing or replaces twisted studs, and reinstalls the drywall on a stable frame.
Fire-Rated Assemblies That Fail Inspection.
Wrong stud gauge, incorrect spacing, missing bracing, or improper track connections can all cause a fire-rated wall to fail its inspection. The crew reframes the assembly to the correct listing, documents every component, and gets the wall to a state that passes on the next review.
Backing That Wasn't Installed for Wall-Mounted Equipment.
Monitors, shelving, grab bars, cabinets, and commercial signage need solid blocking behind the drywall. When the original framing crew skipped the backing, the finish contractor can't mount anything heavier than a picture frame. The crew opens the wall, installs headers or blocking at the correct heights, patches the drywall, and finishes the surface so the mount points are ready.
Wood Framing That's Warping, Splitting, or Attracting Pests.
Older commercial buildings framed with wood studs develop problems that steel doesn't have. Studs warp, plates split, and termites find the wall cavity. The crew replaces the wood framing with light-gauge steel, brings the wall up to current code, and installs new drywall over a frame that won't move.
Ceiling Framing That Sags or Doesn't Clear the Mechanical Runs.
Ceiling soffits and bulkheads framed too low block HVAC access, and suspension points spaced too far apart let the ceiling sag between hangers. The crew reframes the ceiling at the correct height with proper hanger spacing and clears the mechanical runs so the trades above the ceiling can still service their equipment after the board goes on.
The Crew That Frames the Wall Is the Same Crew That Finishes It
2018
Building Since
200+
Projects Completed
25+
Services Offered
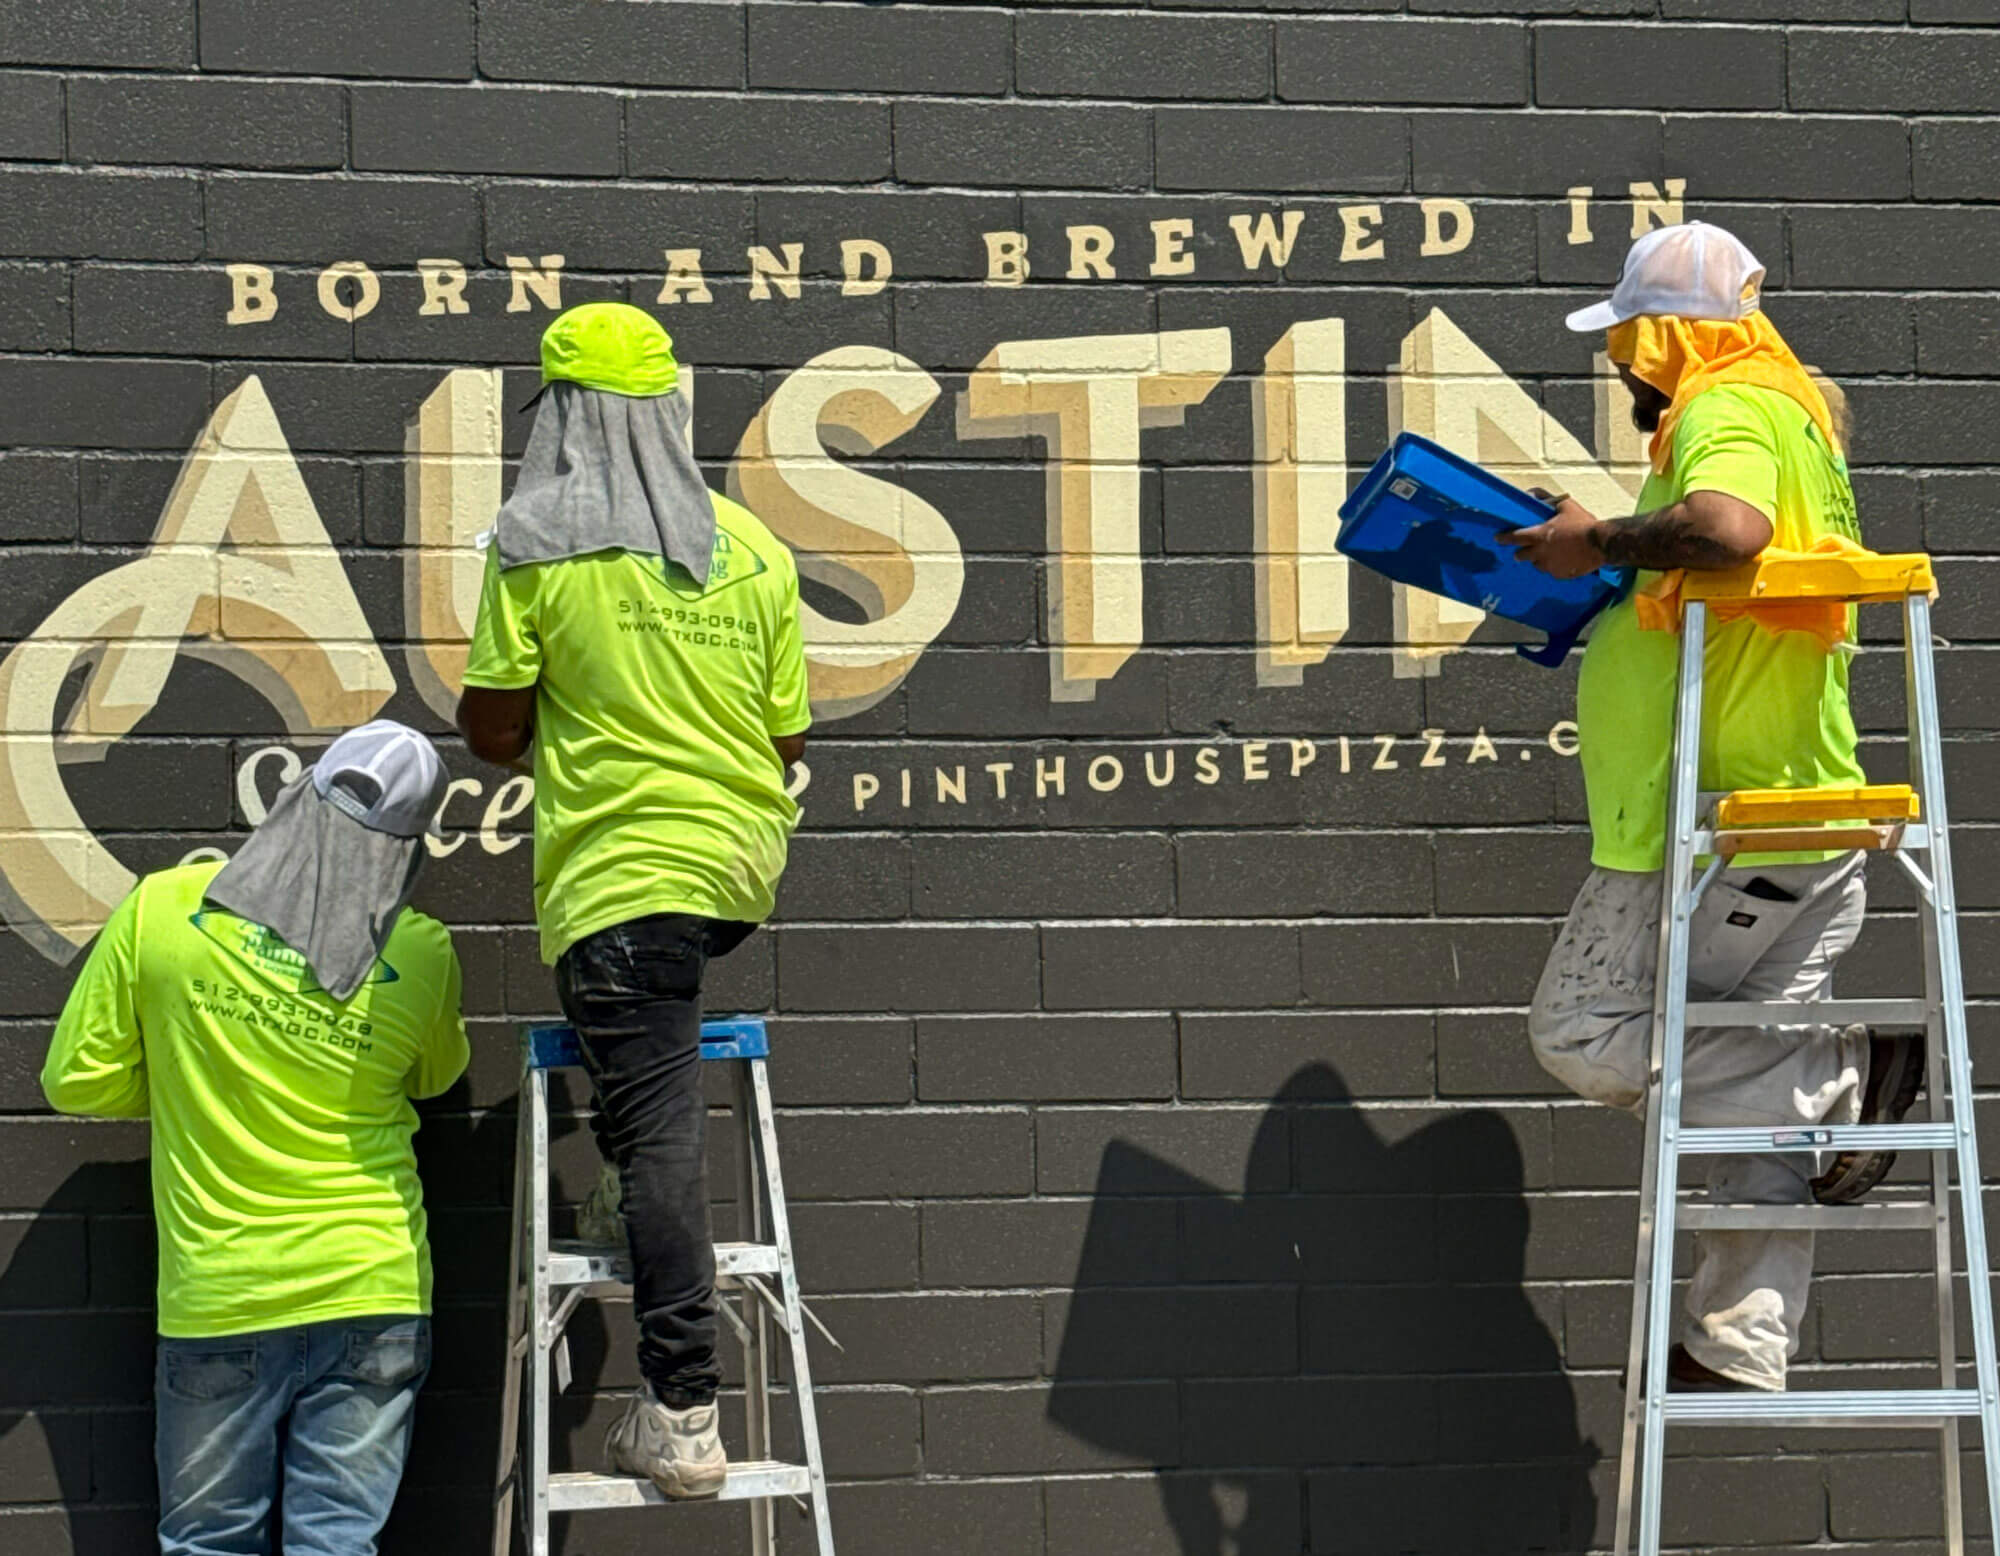
Most commercial framing contractors walk off the job once the studs are standing. The drywall crew shows up the next week, finds problems the framers left behind, and has to work around them or call for a fix. Austin Painting & Drywall doesn't hand the wall off to someone else. The crew that sets the metal studs hangs the drywall, finishes the joints, and paints the surface. When the same people are responsible for everything that goes on top of the framing, the studs go in right the first time.
Travis Hawk founded the company in 2018 after spending a decade as an insurance adjuster inspecting construction claims. He saw what happens when framing isn't plumb, when backing isn't in the right place, and when fire-rated assemblies are built with the wrong materials. The company was structured to keep framing and finishing under one contract so the quality of the hidden work matches the quality of the surface you see.
Austin Painting & Drywall works across Travis and Williamson counties. The project manager assigned to your framing job stays on the project through drywall, painting, and final handoff.
Framing Commercial Walls and Ceilings Across the Austin Metro
Austin’s commercial building stock keeps growing, and every new office, retail space, and medical suite starts with steel studs on a concrete slab. Older buildings need framing work too, from tenant improvements that reconfigure existing suites to full gut-and-reframe projects that bring the walls up to current code. Austin Painting & Drywall covers that work across the metro, including Central Austin, Cedar Park, and Bee Cave among its twelve communities.
Austin Painting & Drywall covers Travis and Williamson counties for commercial framing projects of every size, from a single office partition to a full-building interior. If your project is in the metro and you're not sure whether the crew covers it, call (512) 993-0948 and the project manager will confirm coverage and schedule a site visit.
A Written Warranty Backs the Framing You Can't See After Move-In
The framing behind your walls is the one trade you can’t check once the drywall goes up. It has to be right before the board covers it, and the warranty has to stand behind what’s hidden. Austin Painting & Drywall puts the terms in writing before the project starts, and you keep that document. Warranty service starts with your call: if a covered issue shows up, call (512) 993-0948.
3 yr
On paint applied to the project’s interior and exterior surfaces.
2 yr
On drywall hung and finished over the metal stud framing.
2+ yr
Workmanship guarantee covering framing, bracing, drywall, and paint.
Frequently Asked Questions About Metal Stud Framing in Austin TX
Ready for Metal Stud Framing in Austin TX That's Built Right Before the Board Goes On?
Your framing project starts with one site visit and one written scope. Call (512) 993-0948 or fill out the online form with your building details, and a project manager will meet you on site to review the walls, ceilings, and every surface that needs framing.
